

Skip to content
Gerrards Cross Community Association

Gerrards Cross War Memorial

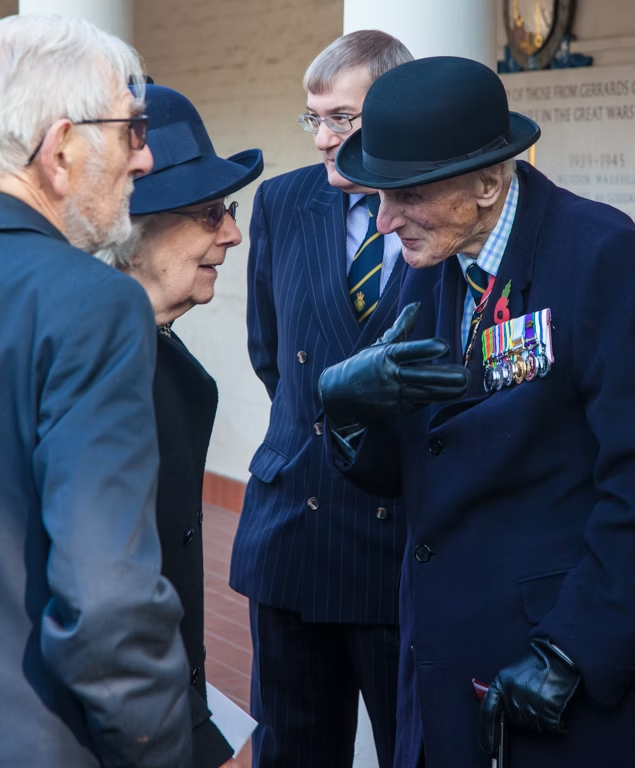
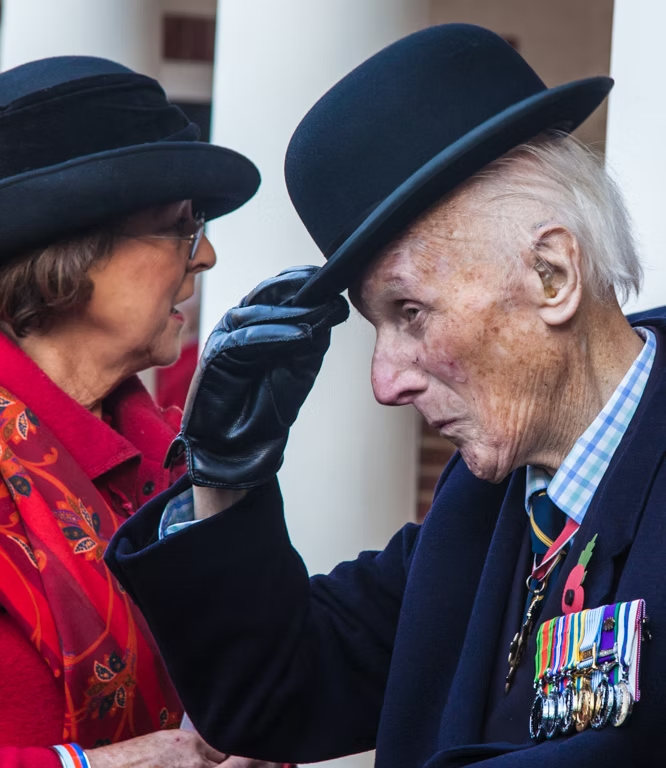
A veteran in a bowler hat, wearing his medals, in conversation beside the memorial

Lest We Forget

Gerrards Cross Memorial Hall

The Gerrards Cross Memorial Building is a community centre and First World War memorial in the village of Gerrards Cross in Buckinghamshire, to the north west of London, England. The building was designed by British architect Sir Edwin Lutyens, known for designing the Cenotaph in London and numerous other war memorials; it is the only instance of Lutyens designing a war memorial with a functional purpose, rather than as a monument in its own right

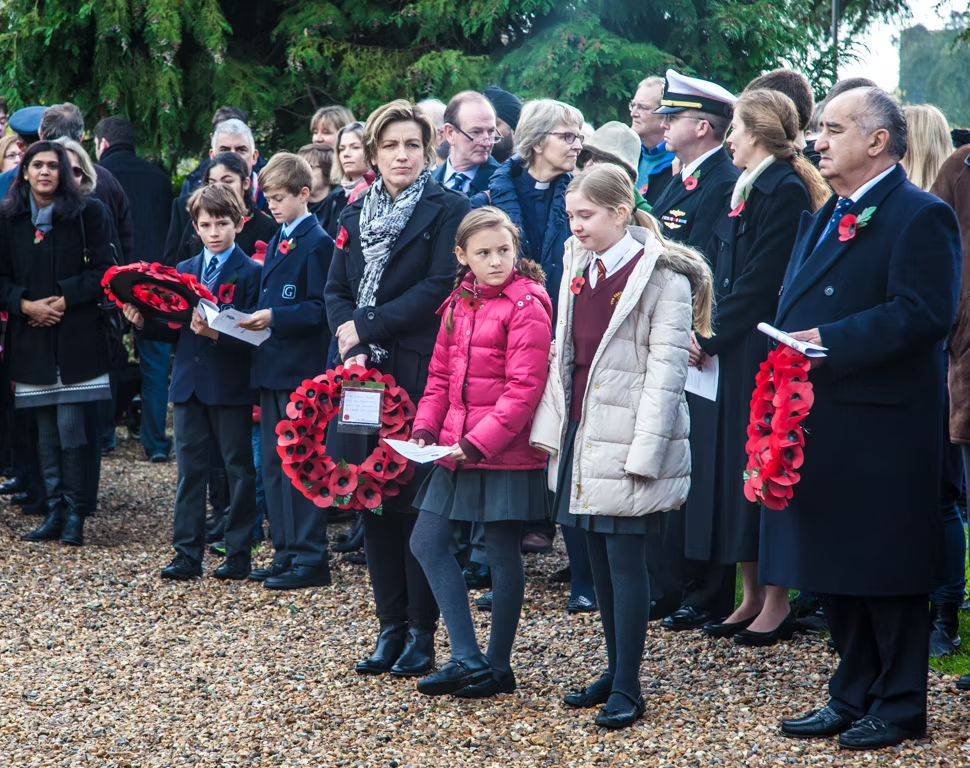
Schoolchildren and residents holding poppy wreaths at the Remembrance Day service
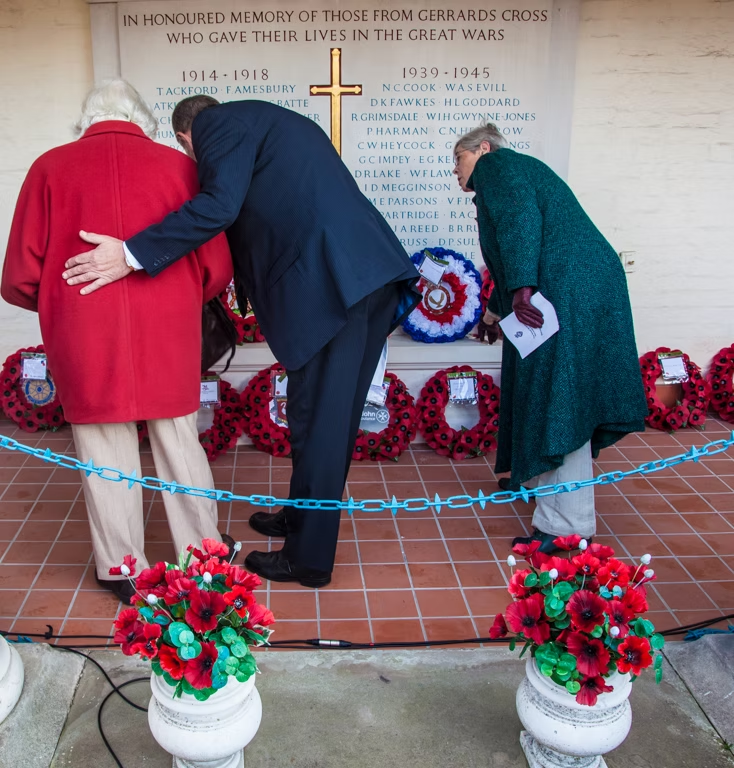
Two mourners laying poppy wreaths beneath the memorial plaque
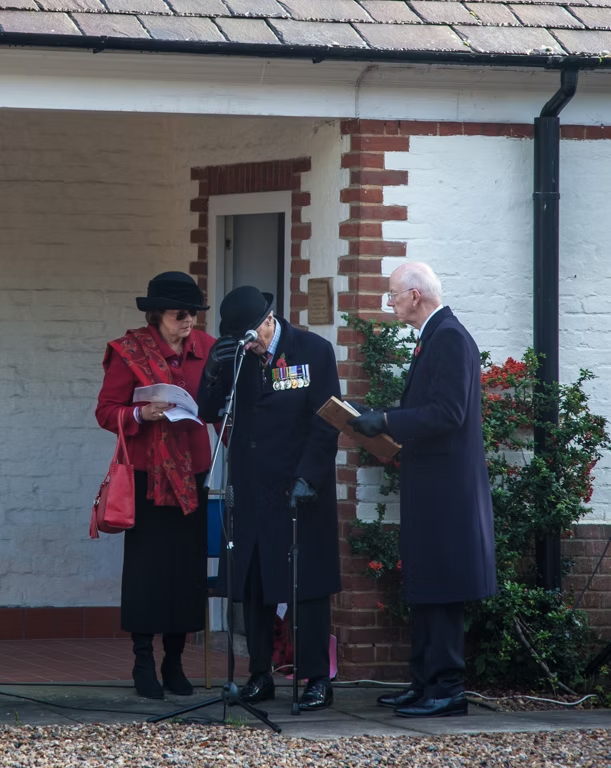
A veteran reading aloud at the entrance to the memorial building during the service
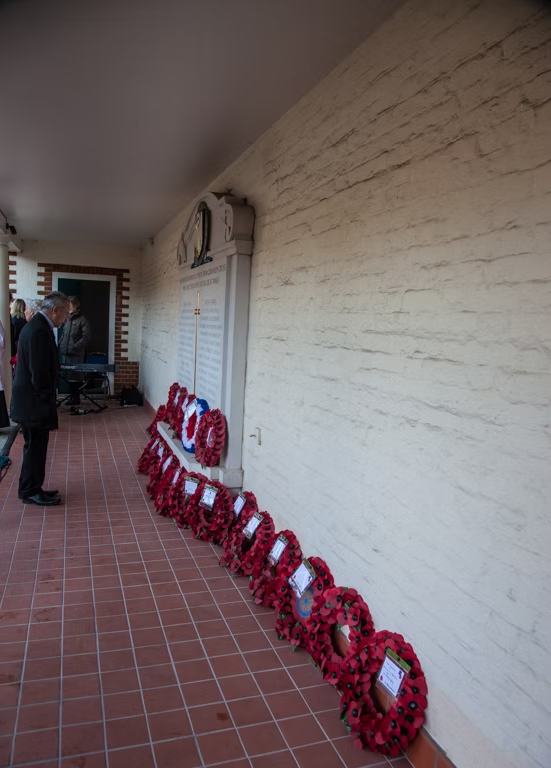
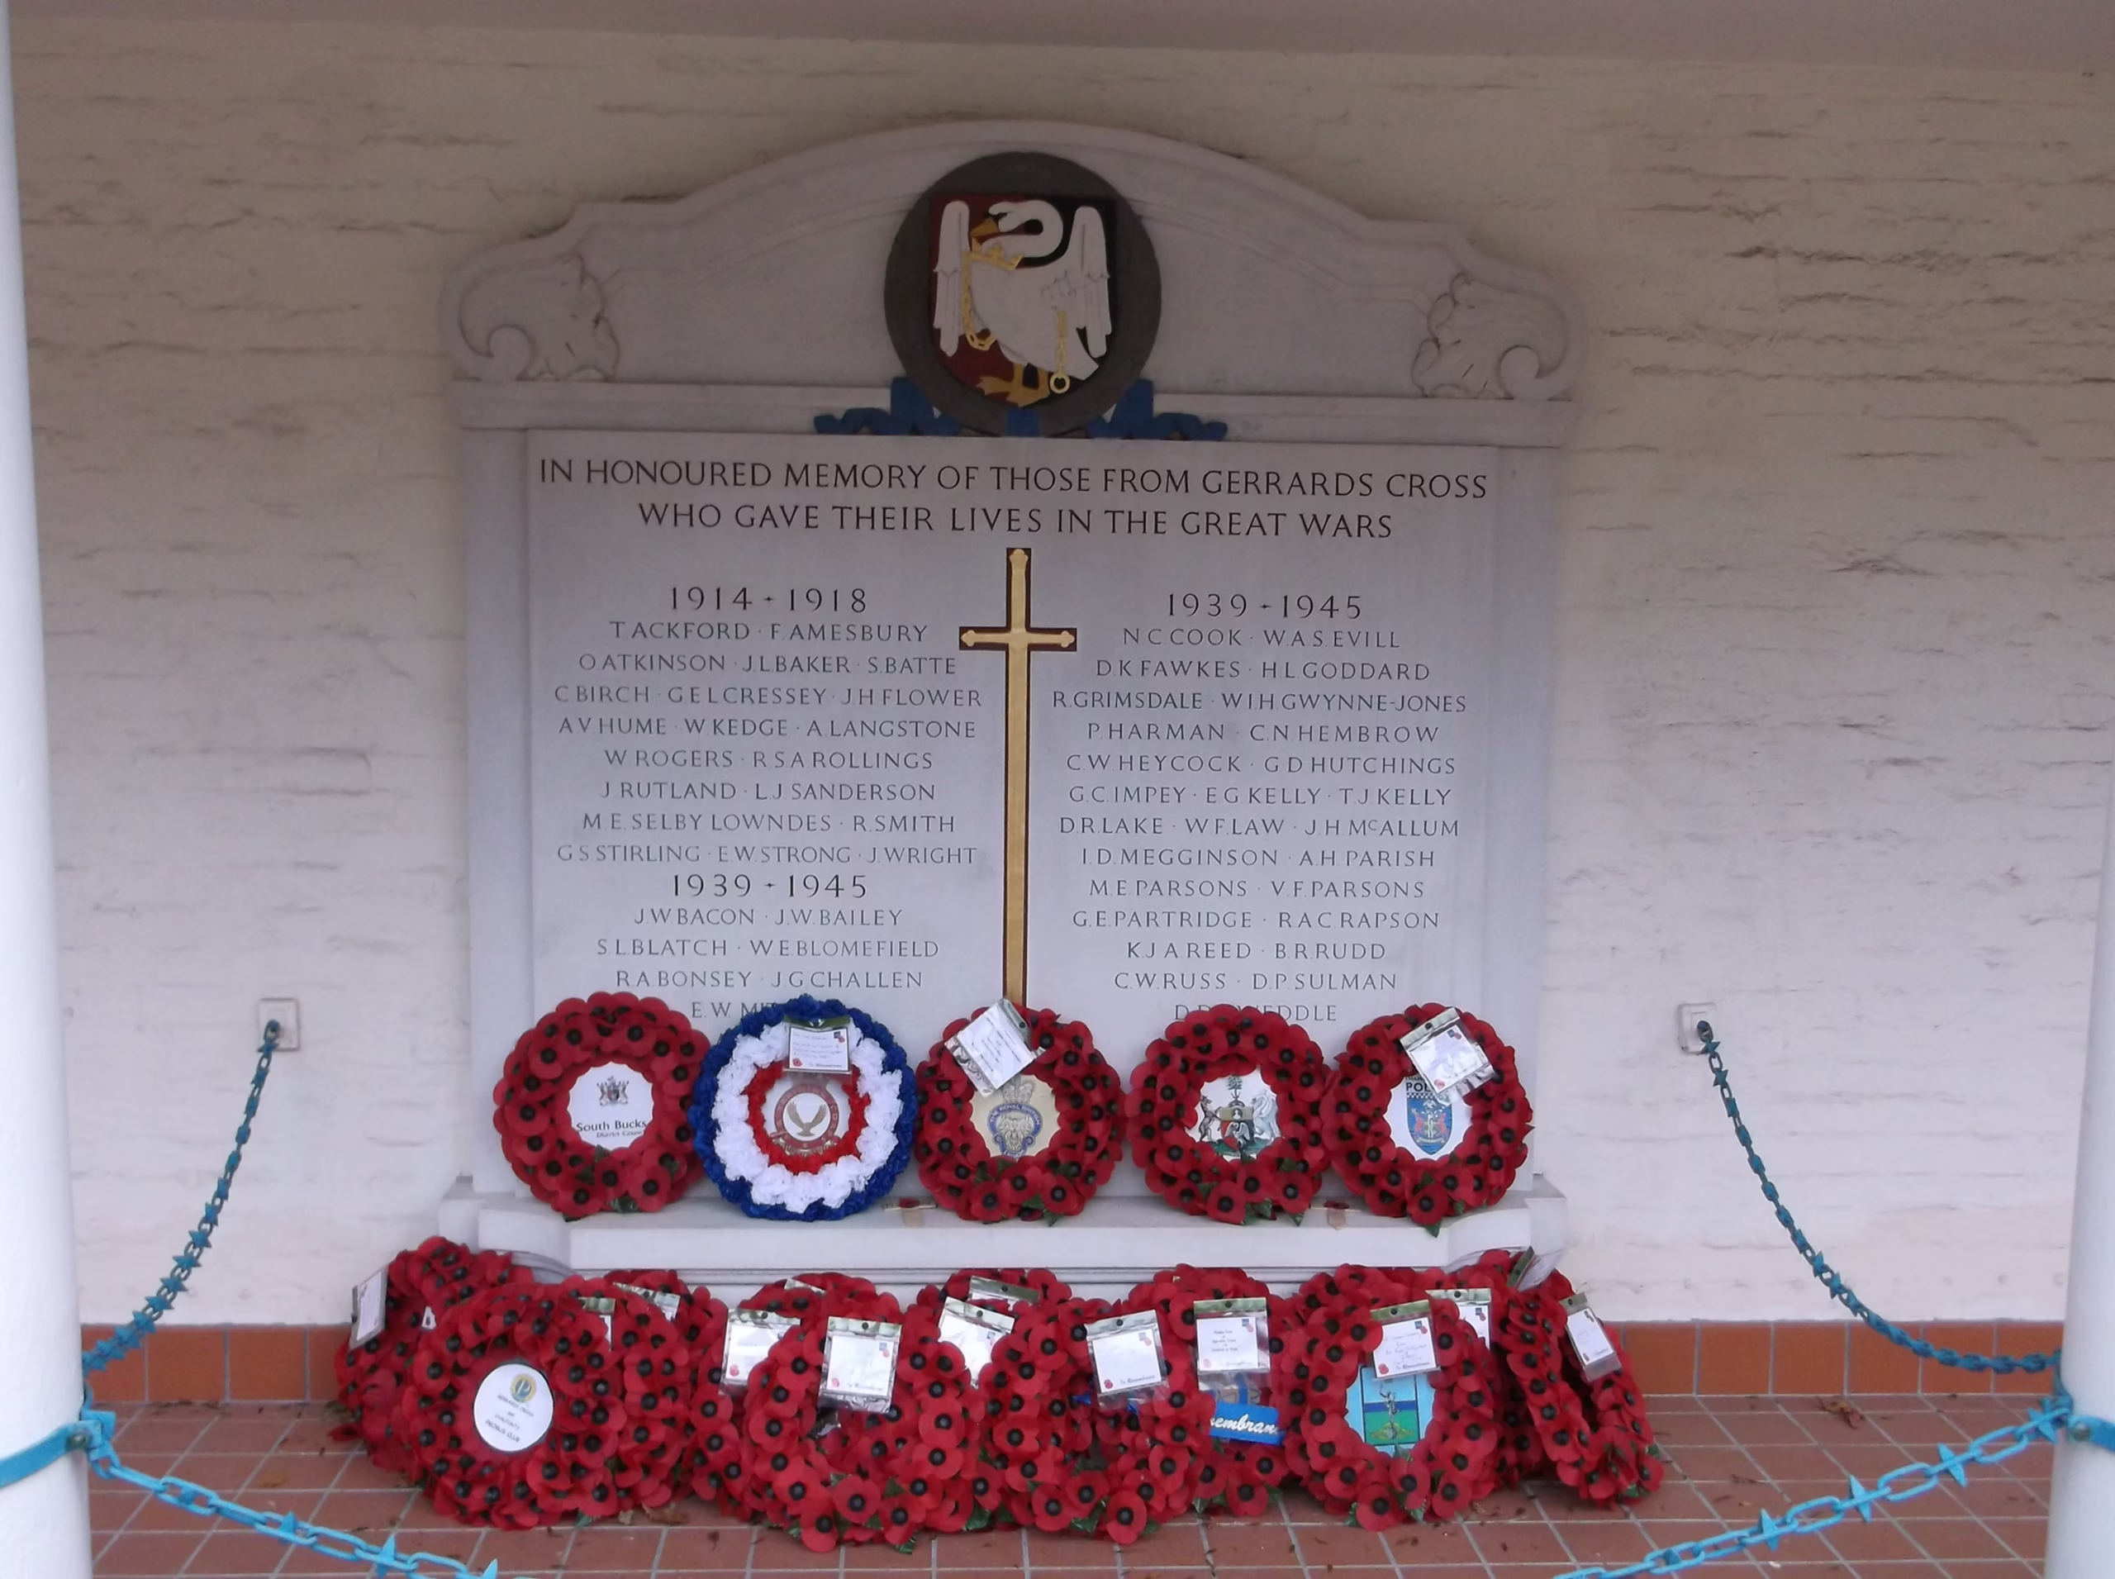
The memorial plaque listing the fallen, with poppy wreaths laid along the wall below it
An elderly veteran raising his hat in salute during the two minutes’ silence

Conception

After the First World War, thousands of memorials went up across Britain. Gerrards Cross wanted something different.

The local vicar, the Reverend John Matthew Glubb, argued for a “living memorial”, one that would serve the village and its returning servicemen rather than stand alone as a monument. He proposed converting the old vicarage stables into a community centre.

So instead of forming a war memorial committee, as most villages did, Gerrards Cross formed a community association. Its remit was to establish and run a centre that was itself the war memorial.

Designed by Sir Edwin Lutyens

Sir Edwin Lutyens designed more than 40 war memorials after the First World War, including the Cenotaph in Whitehall. Gerrards Cross is the only one he was asked to design as a working building.

Built around the 18th-century vicarage stables, it sits well back from the road behind hedges: a rectangular red brick structure, mostly painted white, with a slate roof and a large portico in antis. Four white sandstone Doric columns support the roof above the portico, which shelters a stone plaque running the full height of the wall, listing the men of the village killed in the war.

Inside, a central hall opens onto two side wings in a U shape, each reached through doors at either end of the portico. From the front the building looks single-storey. From the rear, a shorter roofline reveals an attic above the hall.

Lutyens originally proposed a matching portico at the back to allow a larger hall, but it was never built. The project cost around £3,500, roughly £195,000 today, raised entirely by public subscription. Charles Wynn-Carington, 1st Marquess of Lincolnshire and Lord Lieutenant of Buckinghamshire, formally opened it on 14th October 1922.

Follow Us

GXCA on Instagram